
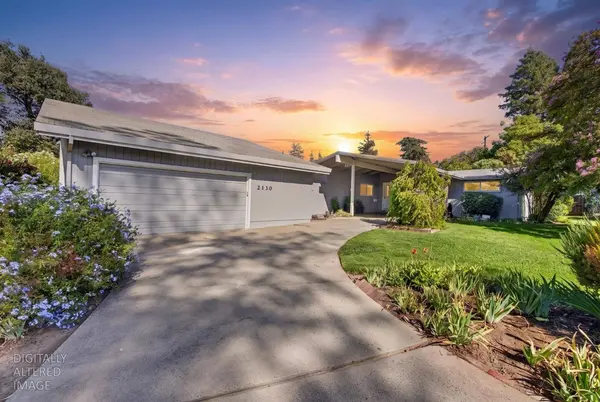
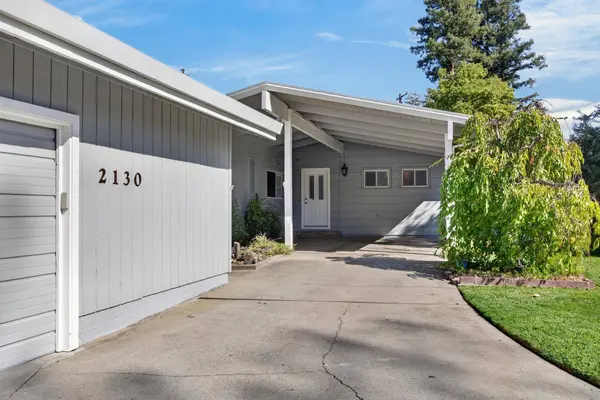
2130 Trimble WAY
Sacramento, CA 95825
- 3 Beds
- 3 Baths Full Baths: 3
- 1,966 SqFt
- 0.68 Lot Size
- 1953 Year Built
VIRTUAL TOUR
GALLERY
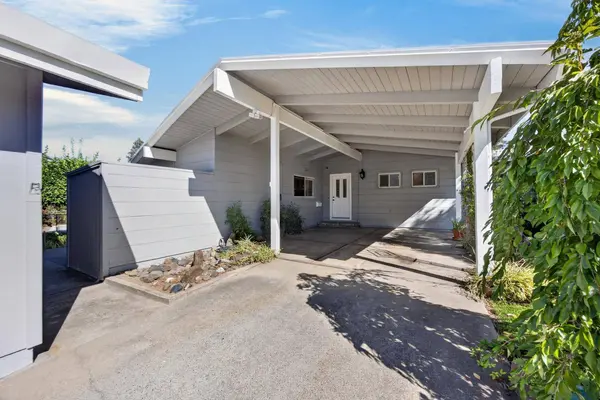
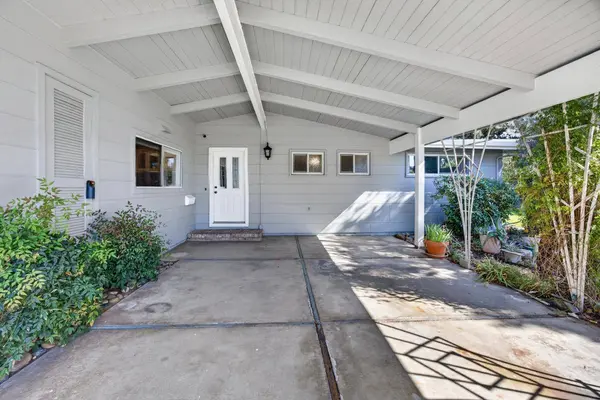
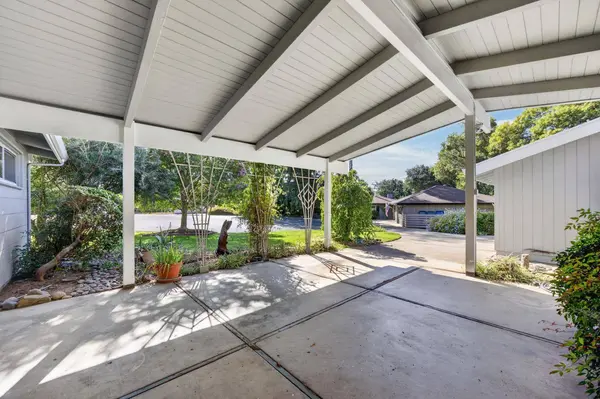
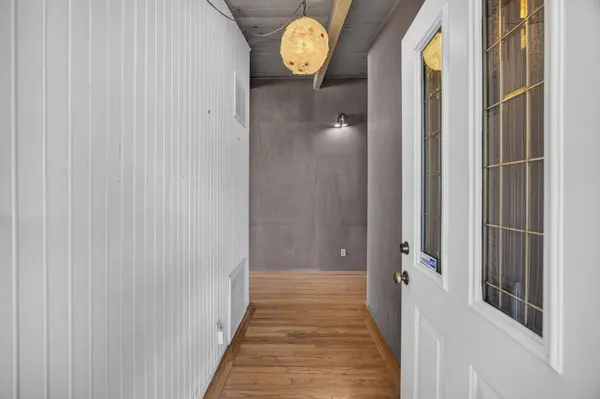
PROPERTY DETAIL
Key Details
Property Type Single Family Home
Sub Type Single Family Residence
Listing Status Active
Purchase Type For Sale
Square Footage 1, 966 sqft
Price per Sqft $355
MLS Listing ID 226107824
Bedrooms 3
Full Baths 3
HOA Y/N No
Year Built 1953
Lot Size 0.680 Acres
Acres 0.68
Property Sub-Type Single Family Residence
Source MLS Metrolist
Location
State CA
County Sacramento
Area 10825
Direction I-80W to I-80 Business/Capital City Freeway, Exit Fulton Ave, Left on Fulton Ave, Left on Cottage Way, Left on Trimble Way.
Rooms
Guest Accommodations No
Master Bathroom Bidet, Shower Stall(s)
Master Bedroom Closet, Ground Floor
Living Room Cathedral/Vaulted, Great Room, Open Beam Ceiling
Dining Room Dining/Family Combo, Dining/Living Combo
Kitchen Breakfast Area, Pantry Cabinet, Island
Building
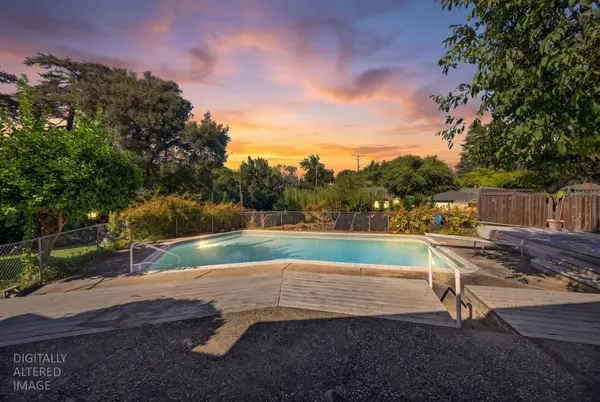
Lot Description Auto Sprinkler F&R, Cul-De-Sac, Private, Secluded, Garden, Stream Year Round
Story 1
Foundation Raised
Sewer Septic System, Septic Connected
Water Public
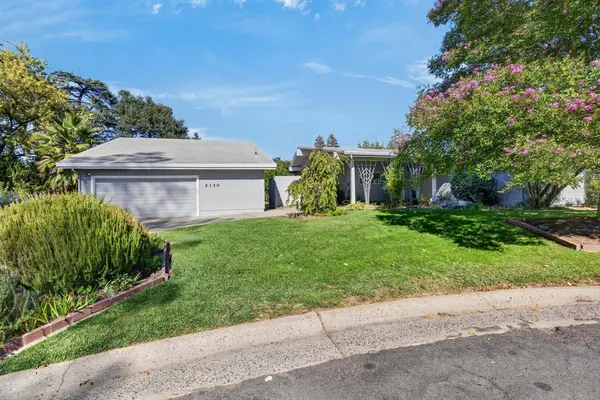
Architectural Style Mid-Century
Level or Stories One
Interior
Interior Features Open Beam Ceiling, Storage Area(s)
Heating Baseboard, Central, Fireplace(s)
Cooling Ceiling Fan(s), Central, Wall Unit(s)
Flooring Linoleum, Wood, Other
Fireplaces Number 1
Fireplaces Type Brick, Family Room, Wood Burning
Appliance Built-In Electric Oven, Free Standing Refrigerator, Gas Cook Top, Dishwasher, Microwave
Laundry Cabinets, Sink, Ground Floor, Hookups Only, Inside Room
Exterior
Parking Features Covered, RV Possible, Detached, Garage Door Opener, Garage Facing Front, Workshop in Garage
Garage Spaces 2.0
Carport Spaces 1
Fence Back Yard, Partial, Wood
Pool Built-In, On Lot, Solar Heat
Utilities Available Cable Connected, Public, Natural Gas Connected
Roof Type Composition
Topography Lot Grade Varies
Street Surface Paved
Porch Covered Patio
Private Pool Yes
Schools
Elementary Schools San Juan Unified
Middle Schools San Juan Unified
High Schools San Juan Unified
School District Sacramento
Others
Senior Community No
Tax ID 279-0101-031-0000
Special Listing Condition None
Pets Allowed Yes
Virtual Tour https://my.matterport.com/show/?m=oLKdmooC2ZH
SIMILAR HOMES FOR SALE
Check for similar Single Family Homes at price around $699,000 in Sacramento,CA

Pending
$450,000
2516 Hernando Rd, Sacramento, CA 95825
Listed by West Wide Realty3 Beds 2 Baths 1,524 SqFt
Active
$539,000
1257 Vanderbilt WAY, Sacramento, CA 95825
Listed by Coldwell Banker Realty3 Beds 3 Baths 1,835 SqFt
Active
$510,000
1932 University Park DR, Sacramento, CA 95825
Listed by RE/MAX Gold Sierra Oaks3 Beds 3 Baths 2,034 SqFt
CONTACT