


$1,309,990
$1,309,990
For more information regarding the value of a property, please contact us for a free consultation.
1325 Bear Creek DR Rocklin, CA 95765
5 Beds
5 Baths
4,001 SqFt
Key Details
Sold Price $1,309,990
Property Type Single Family Home
Sub Type Single Family Residence
Listing Status Sold
Purchase Type For Sale
Square Footage 4,001 sqft
Price per Sqft $327
Subdivision Tribute Pointe At Whitney Ranch
MLS Listing ID 226058657
Sold Date 10/28/26
Bedrooms 5
Full Baths 4
HOA Fees $82/mo
HOA Y/N Yes
Year Built 2026
Lot Size 6,499 Sqft
Acres 0.1492
Property Sub-Type Single Family Residence
Source MLS Metrolist
Property Description
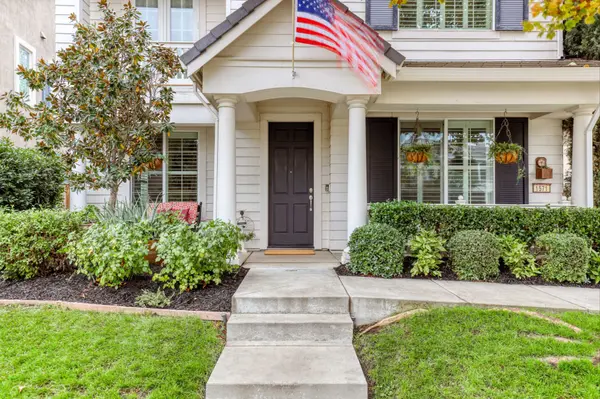
Beautiful Home in the prestigious Tribute Pointe neighborhood located in Whitney Ranch! Homesite 93 is a 5 Bedroom, 4.5 Bath home which features a stunning open front door entry, downstairs en-suite (2nd primary suite), plus a half bath and a flex space for a formal dining room, game room, arts and crafts or anything your family needs. Upstairs offers a dedicated office space, huge living/bonus room, three secondary bedrooms (including a Jack and Jill), laundry and primary suite with a walk-in shower, stand-alone soaking tub, double sink vanity and a walk-in closet with windows. For those garage guys and gals...our 3 car garages are finished with texture, paint and have a pre-plumb for a sink, dedicated 20 amp for a refrigerator, tankless water heater and plenty room for tools, toys or storage. We look forward to seeing you. We're in the office seven days a week and look forward to having an opportunity to show you the attention to detail JMC Homes provides.
Location
State CA
County Placer
Area 12765
Direction HWY 65 TO WHITNEY RANCH PKWY TO BEAR CREEK DRIVE, TO SALES OFFICE
Rooms
Family Room Great Room
Guest Accommodations No
Master Bathroom Shower Stall(s), Double Sinks, Soaking Tub, Low-Flow Shower(s), Low-Flow Toilet(s), Multiple Shower Heads, Walk-In Closet
Master Bedroom Ground Floor, Walk-In Closet
Living Room Other
Dining Room Breakfast Nook, Formal Room, Dining Bar, Space in Kitchen
Kitchen Breakfast Area, Pantry Closet, Slab Counter, Island, Kitchen/Family Combo
Interior
Heating Central, Fireplace(s), MultiZone, Natural Gas
Cooling Ceiling Fan(s), Central, Whole House Fan, MultiZone
Flooring Carpet, Laminate, Tile
Fireplaces Number 2
Fireplaces Type Outside, Family Room, Gas Piped
Window Features Caulked/Sealed,Dual Pane Full,Low E Glass Full,Window Screens
Appliance Built-In Electric Oven, Gas Cook Top, Gas Plumbed, Gas Water Heater, Hood Over Range, Dishwasher, Disposal, Microwave, Double Oven, Plumbed For Ice Maker, Tankless Water Heater
Laundry Electric, Gas Hook-Up, Upper Floor, Inside Room
Exterior
Parking Features Attached, Garage Door Opener, Garage Facing Front, Interior Access
Garage Spaces 3.0
Fence Back Yard, Fenced, Full
Pool Built-In, Common Facility
Utilities Available Cable Available, Public, DSL Available, Electric, Sewer In & Connected, Internet Available, Solar, Natural Gas Connected
Amenities Available Pool, Clubhouse
View Hills
Roof Type Tile
Street Surface Paved
Porch Front Porch, Covered Patio
Private Pool Yes
Building
Lot Description Auto Sprinkler Front, Curb(s)/Gutter(s), Shape Regular, Street Lights, Landscape Front
Story 2
Foundation Concrete, Slab
Builder Name JMC Homes
Sewer Public Sewer
Water Public, Meter on Site, Meter Required
Architectural Style Contemporary
Schools
Elementary Schools Rocklin Unified
Middle Schools Rocklin Unified
High Schools Rocklin Unified
School District Placer
Others
HOA Fee Include Pool
Senior Community No
Tax ID 372-210-051
Special Listing Condition None
Pets Allowed Yes
Read Less
Want to know what your home might be worth? Contact us for a FREE valuation!

Our team is ready to help you sell your home for the highest possible price ASAP

Bought with Grounded R.E.
Nearby Locations